
Held under the theme 'Recover of Space,' with the 'Pyeongtaek Farmers' Center' winning the Grand Prize in the Completed Building category
Gyeonggi Province has announced the winners of the '26th Gyeonggi Province Architecture Culture Awards.' The Gyeonggi Province Architecture Culture Awards comprise a Completed Building category, which recognizes outstanding architectural assets completed within the past three years, and a Planning/Concept category, which discovers and honors creative works by university students.
The 26th Gyeonggi Province Architecture Culture Awards held its competition under the theme 'Recover of Space.' The Grand Prize in the Completed Building category went to the 'Pyeongtaek Life Agriculture Center,' while the Grand Prize in the Planning/Concept category was awarded to 'MADE IN Changsin-dong: Recovery of Sharing and Appropriation' by Korea National University of Transportation.
▲The Grand Prize–winning 'Pyeongtaek Life Agriculture Center' (Dabo Architects, Hanwoong General Construction) was built on a site within the Agricultural Technology Center at 100-1 Sukseong-ri, Oseong-myeon, with one basement level and three above-ground floors, comprising a performance hall (4D), a rural theme hall (VR), a book café, an agricultural chamber, offices, and small meeting rooms. The Pyeongtaek Life Agriculture Center is a multipurpose space that serves as a farmers' center for Pyeongtaek's farmers while offering various functions that also draw in outside visitors, presenting a new order that honors tradition while embracing the new (온고지신) amid the various facilities scattered throughout the Agricultural Technology Center. According to the competition jury's review, the Pyeongtaek Life Agriculture Center is a multipurpose space that uses traditional materials, creating a circular outdoor space through an external colonnade, with a small performance venue and a pond placed at the center, while the colonnade of columns emphasizes the outdoor circulation.
Given the characteristics of its site, the Pyeongtaek Life Agriculture Center requires a relationship among the various facilities within the Agricultural Technology Center. As varied as those scattered facilities, it provides open and empty spaces to visitors who come for diverse purposes. The open colonnade enables reception, while the empty colonnade enables embrace. Planned in an embracing, curved form, it takes on a new order within the Agricultural Technology Center. The pavilion planned at the center of the colonnade, together with the water feature, can create a variety of moods. The colonnade can serve as a vantage point in itself, offer shade to people using the ecological park, and allow U.S. troops stationed in Pyeongtaek as well as outside tourists to enjoy the beauty of tradition.
▲The Gold Prize–winning 'Pyeongtaek Complex Rest Facility' (Design Camp Architects, Youngjin General Construction) is a new type of highway rest area that sought to capture Pyeongtaek's identity—spanning the Pyeongtaek Plain, Pyeongtaek Lake, and Pyeongtaek Port—within a rest area. Based on the concept that a circular ripple set off across flat natural conditions forms a space that gathers people and holds culture, it was designed with a floating upper solid mass and a lower mass that maximizes transparency. The circular courtyard provides an environment shielded from harmful external conditions. It is different from ordinary rest areas where only cars are visible. With all facilities arranged radially around the courtyard, visual legibility is excellent and every facility is accessible from the courtyard; the courtyard colonnade offers visitors pleasant and comfortable movement regardless of the weather, and the yard space—as a place of flow and communication, a place where one wants to linger, and a place where various events can be held—will become a central space that breathes vitality into the rest area.
▲The Gold Prize–winning 'Hantangang Geopark Center' (ADD Architects, Yuhwa Construction) connects its buildings to the outdoor space while overlooking an entrance yard and an outdoor event yard. The cluster of three buildings is divided by small gap spaces, in an arrangement that allows the surrounding mountains to be viewed from the outdoor space. Circulation inside the buildings was minimized for the sake of the exhibition viewing.
▲The Silver Prize–winning 'Milestone SG' (Zain Architects, JH Construction) directs views of the natural landscape from inside the building, maximizing the outlook from the interior neighborhood-facility spaces and the detached houses. The stacked floors incorporate terraces and balconies to command the landscape while forming an exterior that emphasizes the horizontal line. The building layout, which utilizes the difference in ground level, is an architectural design intended for the main building's yard, while the annex building functions for vertical circulation.
▲The Silver Prize–winning 'Scott Flagship' (Open Plus Architects, Hyundai Asan) has its large shopping mall and exhibition spaces connected by circulation for sales and experience. The exterior-view escalators are installed around the building to guide users along a pleasant path. The observation elevator is located at the center of the floor plan, maximizing functional efficiency.
▲The Bronze Prize–winning 'YOLO.192' (Hobanseok Architects Co., Ltd., Kim Yun-hwa) is a house that utilizes the curves of exposed concrete, maximizing a sculptural beauty that unifies the roof and walls. The exterior, made of concrete, reveals the sculptural elements of columns and planes on both the interior and exterior, demonstrating structural transparency.
▲The Bronze Prize–winning 'Tetris House' (Aneun Architects, Hangeul Space) is a house design that makes use of a dead-end alley in a maximum-height-restriction zone. The floor plan, which actively utilizes the narrow alley (4 meters) to plan three interior floors, places the vertical circulation against the wall to create the kitchen and living-room spaces. The first floor holds a parking area, stair hall, and a small garden, while a skylight installed on the rooftop brightens the third-floor dining room.
▲The Bronze Prize–winning 'Badabyeol' (Yoap Architects, Surisol General Construction) sought to become a building that, on a corner lot overlooking Seojeong-ri Stream, evokes the curves of waves and the sparkle of starlight reflected on the water. It was completed as a white mass emphasizing curved surfaces. The floor plan draws different curves as it rises, forming terraces on each floor, with the curved forms overlapping and reinforcing one another. Facing roads on three sides so that every side is well revealed, the building changes according to the viewing direction and presents a distinctive image from each face.
▲The Bronze Prize–winning 'Hanam Misa Library' (D&B Architects, Space Daegeon General Construction) carries a highly significant cultural symbolism within the Hanam Misa District, playing a pivotal role for the urban community at the city center and reflecting the flow of nature. Centered on a community corridor—the central space linking the park and Mangwol Stream—it arranges various cultural facilities to maximize linked activities across each space, aiming to become a cultural library within nature.
Meanwhile, the '2021 Gyeonggi Architecture Culture Festival,' the largest architecture-culture festival in Gyeonggi Province where visitors can experience a variety of architecture-culture content along with the 26th Gyeonggi Province Architecture Culture Awards ceremony, was held online from October 22 to 31. Jointly hosted by nine institutions including Gyeonggi Province, Paju City, the Gyeonggi Province Association of Architects, and construction organizations, the event could be attended online via the Gyeonggi Architecture Culture Festival website (gaf-online.or.kr) and its YouTube channel (search for '경기건축문화제') in response to the COVID-19 situation.
▲ Grand Prize 'Pyeongtaek Life Agriculture Center'
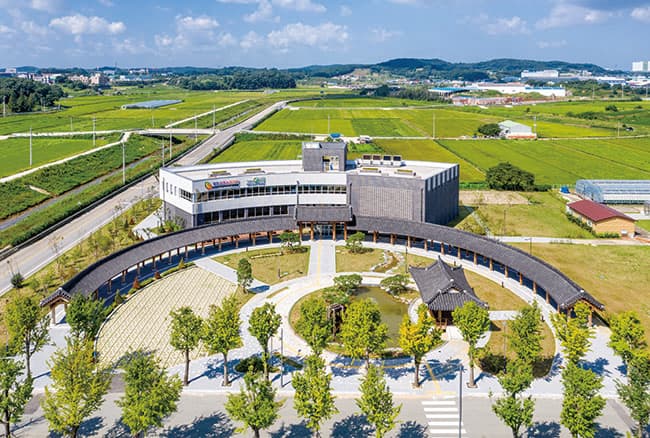
▲ Grand Prize 'Pyeongtaek Life Agriculture Center'
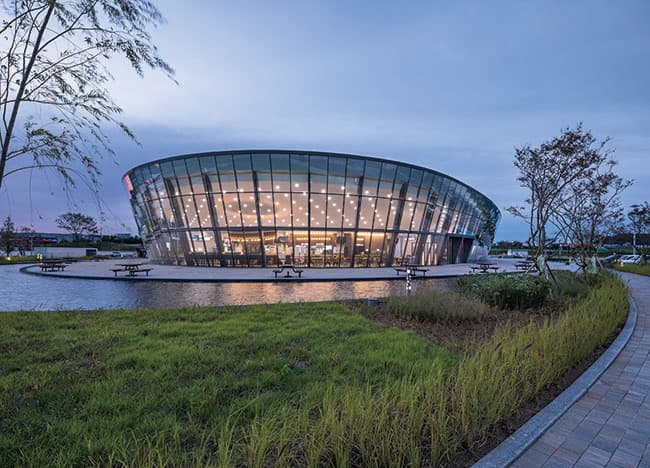
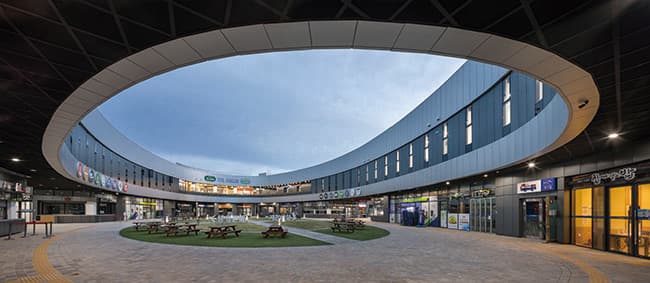
▲ Gold Prize 'Pyeongtaek Complex Rest Facility'
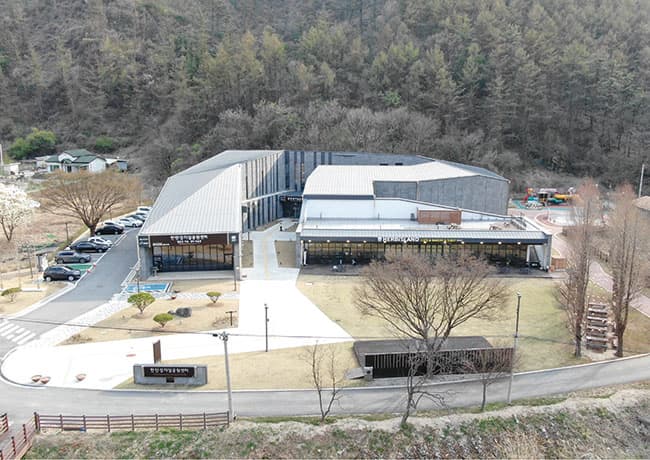
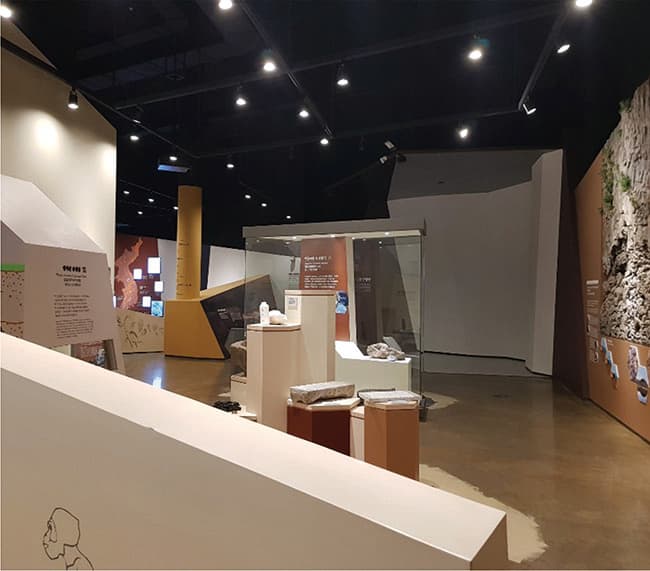
▲ Gold Prize 'Hantangang Geopark Center'
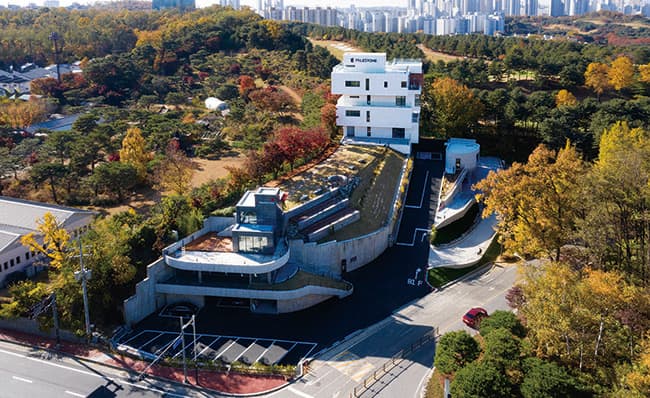
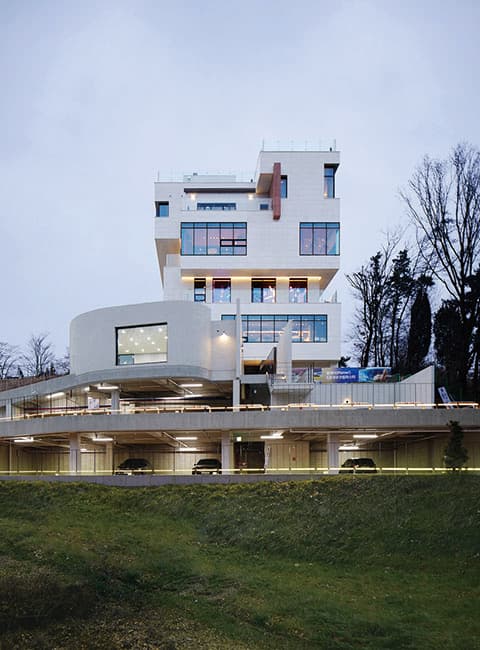
▲ Silver Prize 'Milestone SG'
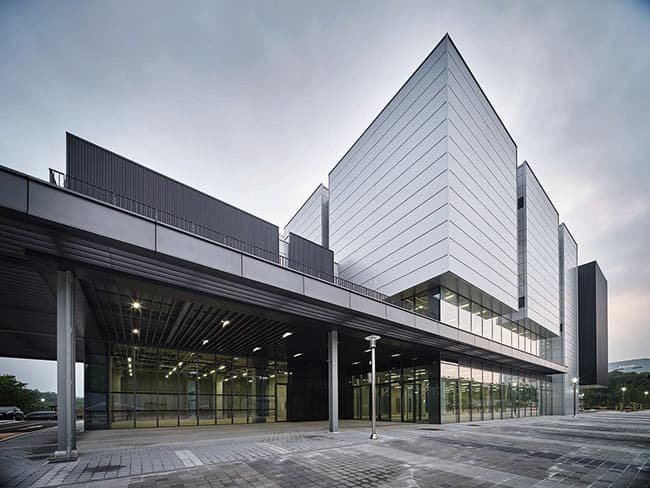
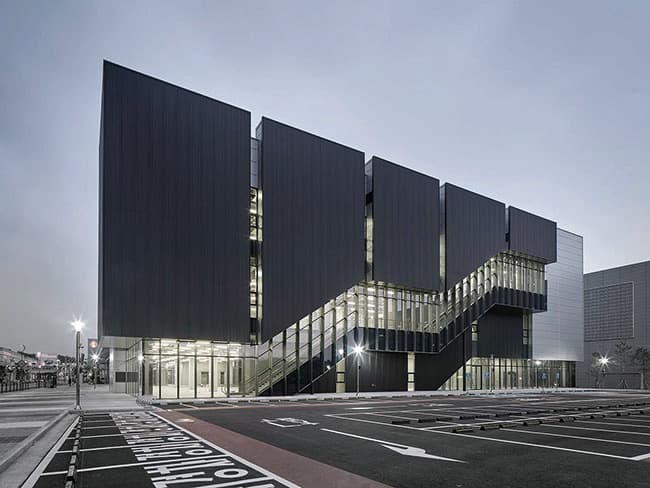
▲ Silver Prize 'Scott Flagship'
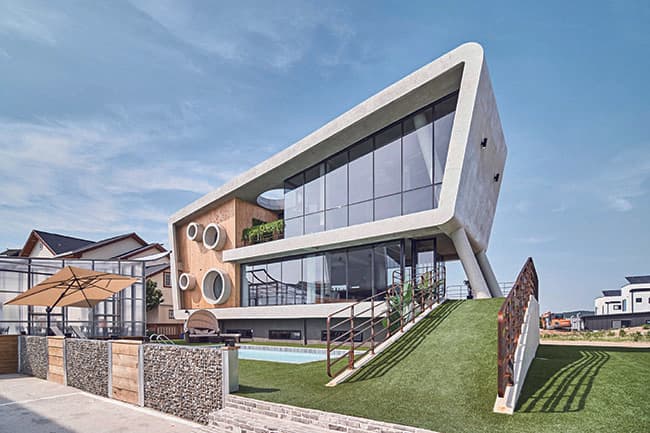
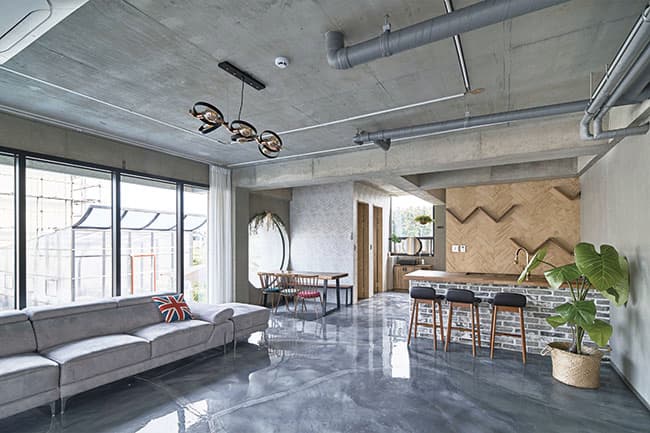
▲ Bronze Prize 'YOLO.192'
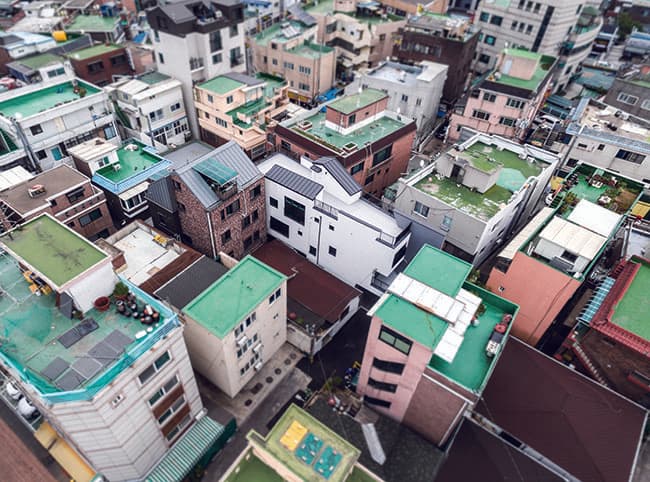
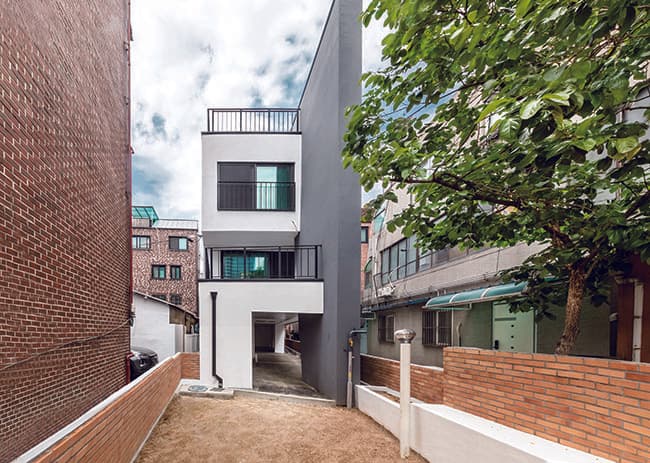
▲ Bronze Prize 'Tetris House'
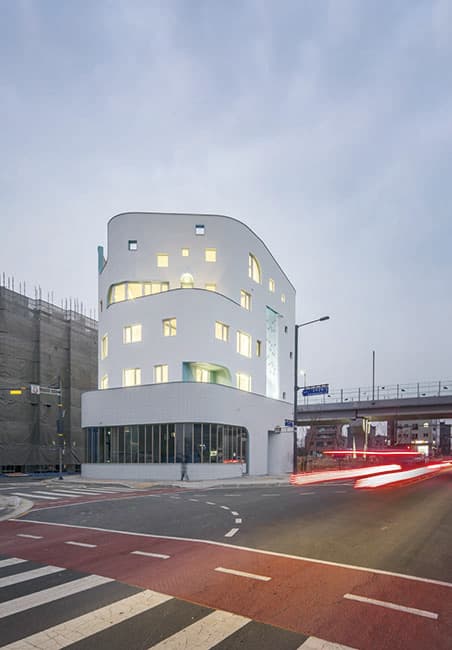
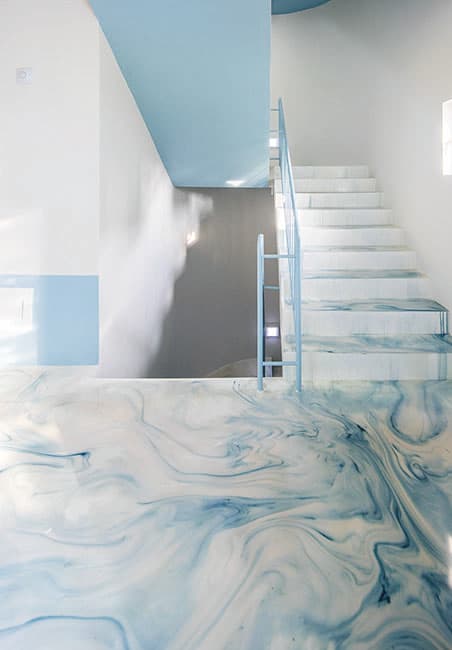
▲ Bronze Prize 'Badabyeol'
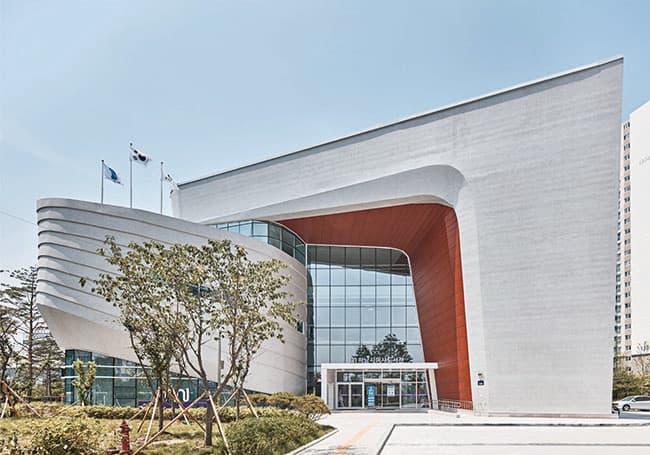
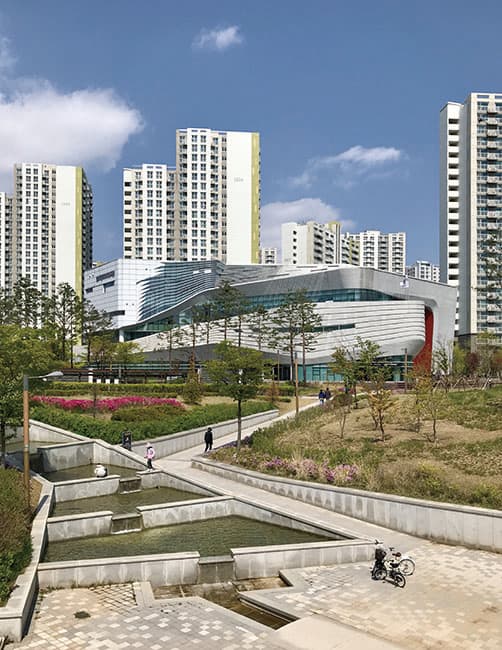
▲ Bronze Prize 'Hanam Misa Library'