
Lotte E&C reinterprets spaces such as bathrooms
centered on an expanded entryway
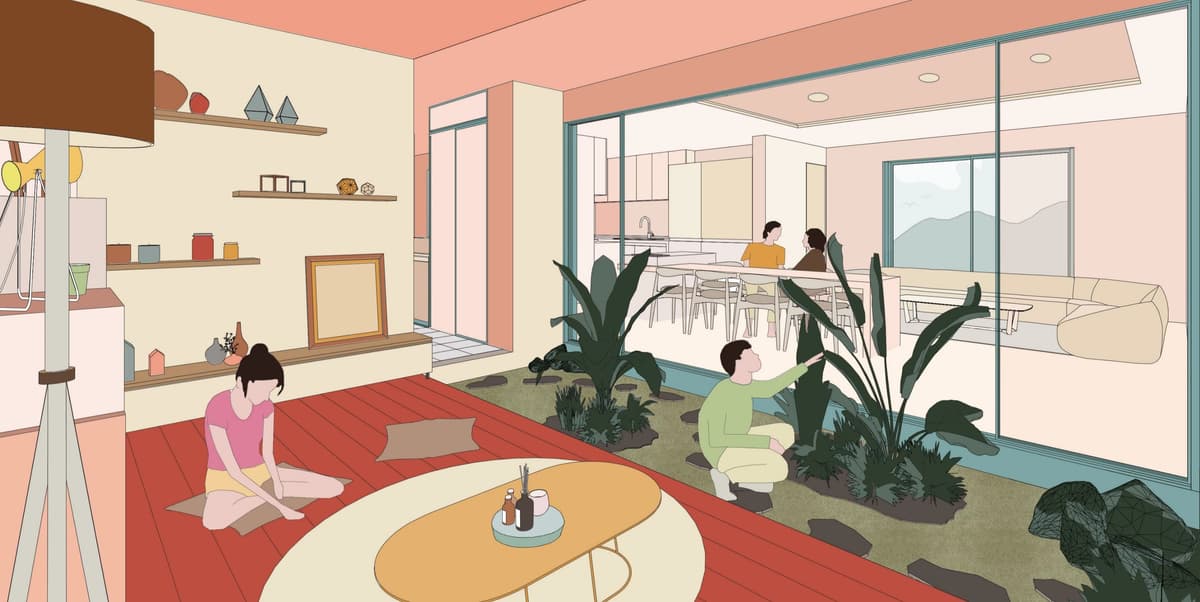
Lotte E&C has proposed new residential floor plans for the future consumer class born in the late 1980s and 1990s. The floor plan research was carried out through a collaboration of a group of multi-family housing design experts belonging to the age bracket referred to as the future consumer class.
Through this research, Lotte E&C combined an architectural case study of outstanding new homes and multi-family housing remodeling projects at home and abroad with an analysis of domestic residential trends, and reconfigured an 84㎡ tower-type floor plan to reflect the number of household members and the demands of the future consumer class. A major feature is its active reflection of changes in the hierarchy, size, and composition of existing spaces, such as the disassembly and reassembly of a compact kitchen and bathroom around an expanded entryway.
Capturing the future consumer class's desire to carry out within the home the various activities that were previously done outside, the floor plan proposes two spatial concepts: 'Enter Lounge (ENTRANCE+ENTERTAINMENT+LOUNGE),' a space for coexistence, and 'Ego Space (EGO+SPACE),' which captures the desire to have a space of one's own.
Focusing on the 'entryway'—a space with the dual meaning of connecting the outdoors and indoors—the approach began by adding functions that can create synergy with the entryway's basic functions, thereby deriving a new space. First, the Enter Lounge floor plan focuses on 'diversifying entryway functions,' and is planned as a lounge space that can accommodate a variety of activities that, among the actions taking place at home, were previously carried out mainly outside. In particular, its differentiating features are that it is used as a space for communicating and coexisting not only with family but also with acquaintances and companion animals and plants, and that the space can be arranged to reflect one's own tastes.
The Ego Space floor plan actively utilizes the existing alpha room to reflect the desire for one's own independent space, where one can immerse oneself in activities suited to one's tastes while still living together with family members. A distinctive feature is that, between the Ego Space and the existing living room, a space called the Ego Terrace—extending from the entryway—is arranged, completely separating the main living space from the Ego Space so that one can fully concentrate.
▲ The Ego Space residential floor plan proposed by Lotte E&C