A pavilion commission program that reinterprets the 'courtyard,' a space that draws on Platform-L's distinctive architectural character
Archiworkshop (Heejun Sim, Sujeong Park) and its 'STAGE L' selected as the final winner
Platform-L Contemporary Art Center (hereafter Platform-L), the corporate cultural foundation of the brand LOUIS QUATORZE, announced that it is presenting the 'Platform-L Pavilion Project 2022' (hereafter PPP) this year, with Archiworkshop's (Heejun Sim, Sujeong Park) 'STAGE L' selected as the final winner.
PPP was conceived to support the efforts of young architects who propose a new sense of place through a pavilion that interprets the 'courtyard'—the space that mediates Platform-L's diverse cultural facilities—and to present architecture as a work of art. Born as a void created to overcome the limitations of the site, and resembling a traditional Korean madang (yard), Platform-L's courtyard functions not merely as a physical emptiness but as a field of latent possibility for various artistic experiments. With this in mind, Platform-L conceived this project to focus on the courtyard as a space of emptiness within the city and as a site for art, and to tell a story about architecture as a work of art and the places where it can be presented.
PPP is a project undertaken by Platform-L for the first time this year, in the hope that—amid a current situation in which there are few programs supporting young domestic architects—it will offer fresh stimulus and opportunity to promising architects. Inspired by projects such as the Serpentine Pavilion at the UK's Serpentine Gallery, this project was carried out in the form of an invited competition: candidates first shortlisted through recommendations from architects and curators, from whom a single team was ultimately chosen following review by a judging panel. The judging took into account criteria such as the flexibility to change use according to role and purpose as a venue for social exchange, the practicality to respond to seasonal changes, and the sustainability to be relocated or transformed after the project's conclusion.
Judge and architect Jeonghoon Lee (JOHO Architecture) commented, "Within a courtyard that is demarcated as a fixed entity, STAGE L, as a flexible object, is expected to breathe diverse vitality and energy into the space," adding that "it will allow visitors to perceive Platform-L as a new image."
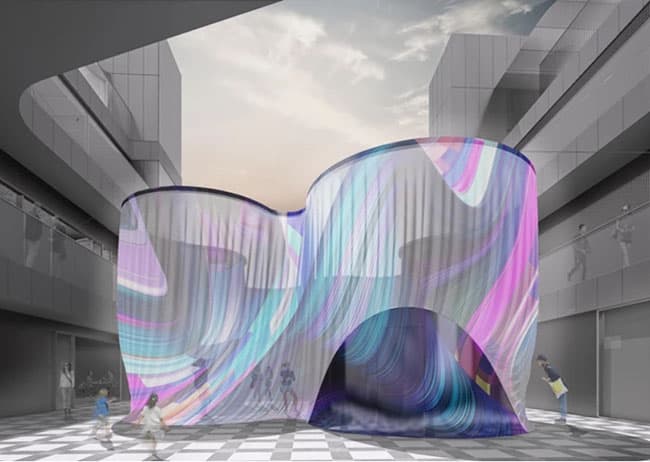
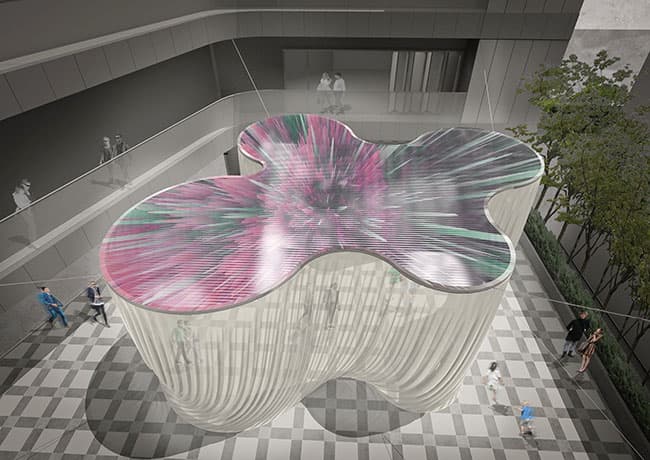
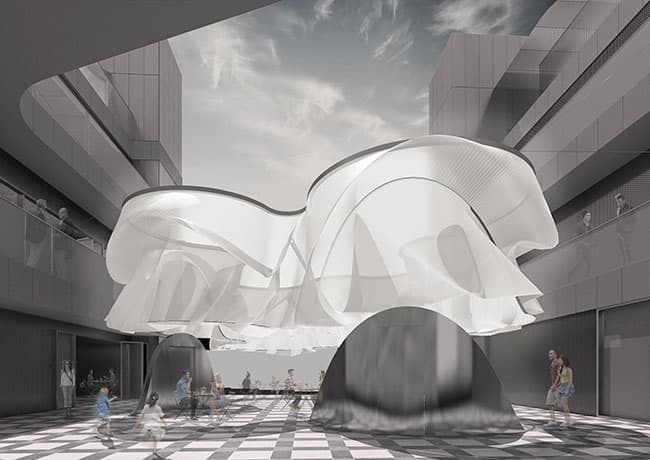
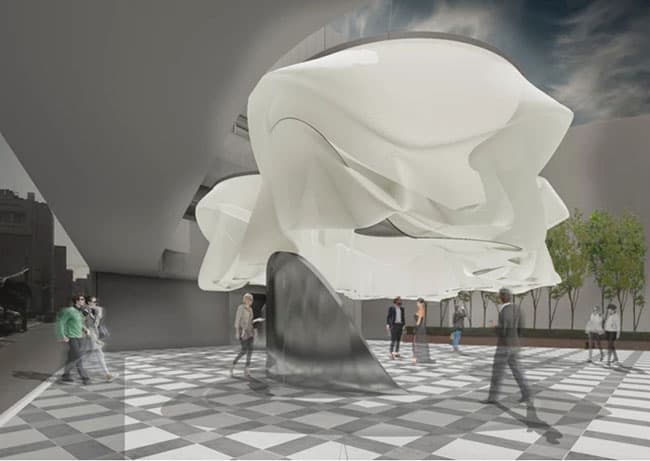
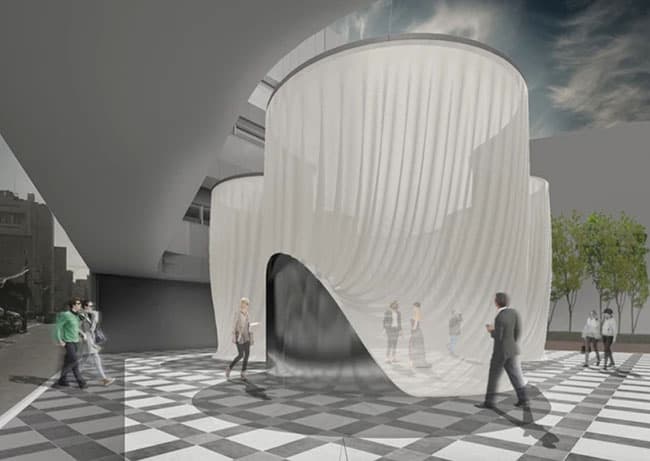
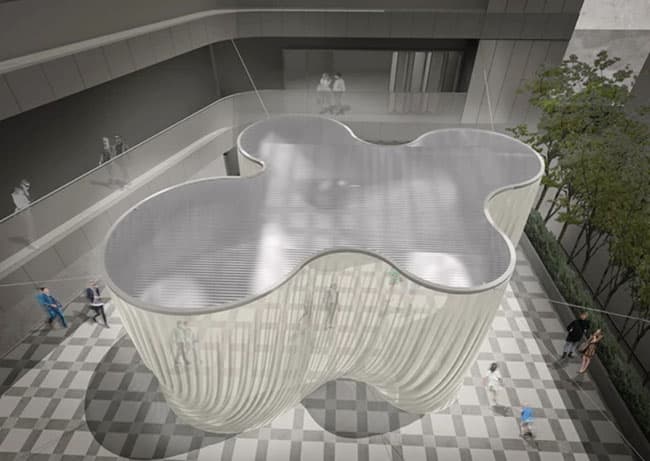
▲Platform-L refers to a PLATFORM—a space that can be used in a variety of ways. In particular, Platform-L's courtyard is an exterior place that further reinforces this meaning, a precious spot that is emptied and filled like a yard within the urban setting of Gangnam, Seoul. The pavilion 'STAGE L' proposed by Archiworkshop, through an interpretation of the courtyard's essential nature, symbolically expresses a space where the people who visit become the protagonists and where works are placed on the stage.
The design strategy lies in making STAGE L an architectural work of art that also has the function of being used in itself, while maximizing the structural lightness of appearing to float.
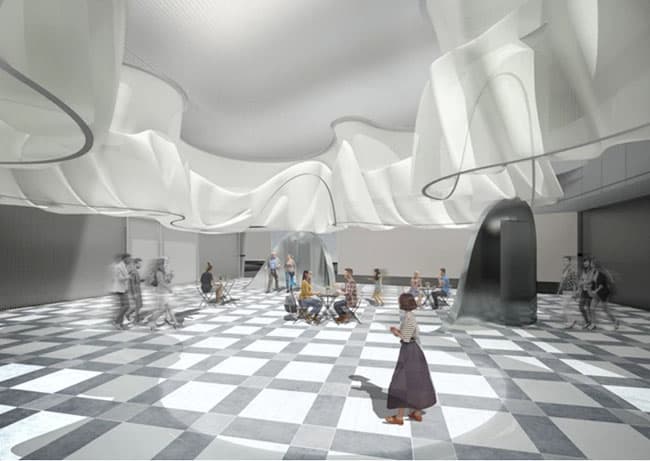
STAGE L was developed with the chandelier as its motif. The chandelier—derived from the French word for candle—creates a sense of space, a pleasure of its own, and a scene in which the space itself becomes an installation work. The pavilion is created in a form that floats completely within the courtyard space, and depending on changes in the weather and the use of the courtyard, the pavilion's façade offers a space that opens and closes up and down. The vertical envelope is made of a curtain-like fabric material, whose very folds reveal a distinctive scene, while the horizontal ceiling surface is made light and buoyant with a material that lets light through. The two entry paths to be used when the pavilion is in its closed form are positioned as artworks that serve the function of doors. This dynamic, streamlined work strengthens the overall wave form while operating as a focal element of the interior space.
STAGE L satisfies both beauty and function, and against that backdrop it proposes delicate technical skill and architectural experimentation. It is a pavilion project in which many people appreciate and enjoy the work together while at the same time it becomes an intriguing part of everyday life.
Meanwhile, in connection with this project, a related exhibition 'Site, Space, Venue'—spotlighting the 'pavilion' as one example of architecture that has entered the museum—will run on the 2nd and 3rd floors of Platform-L Gallery from July 8 to July 28. Materials on the final shortlisted works selected through the review will also be exhibited. STAGE L, the work by the finally selected Archiworkshop, is scheduled to be completed in Platform-L's courtyard during July, and by dismantling the inherent position and role of the existing space and forming a new relationship with its surrounding environment, it will provide visitors with a fresh artistic experience.
Archiworkshop
Creating spaces where the everyday becomes special, grounded in philosophical and rational thinking about architecture
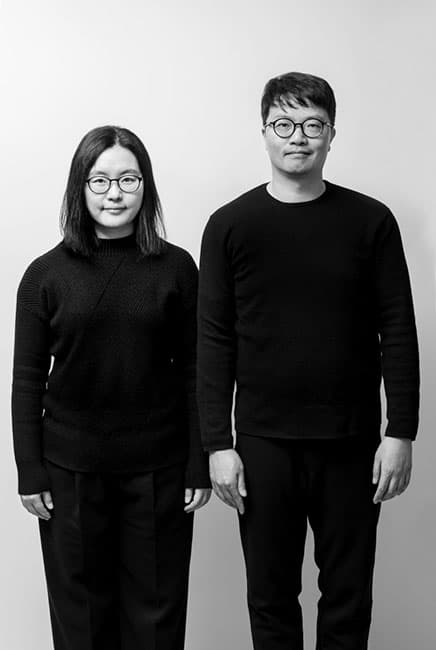
Pursuing 'architecture of the everyday,' Archiworkshop is an architecture research studio founded in 2013 by architects Heejun Sim and Sujeong Park. Active in various fields including architecture, pavilions, and landscape, it received the Korean Young Architect Award in 2019. As the name Archiworkshop embodies two meanings—an 'architecture workshop' and a 'discussion about architecture'—the firm seeks to create spaces where the everyday becomes special, grounded in philosophical and rational thinking about architecture. Archiworkshop's representative works include the 'Glamping Resort Project' (2013), the mobile libraries 'Pipe Pavilion' (2015), the 'Glamtree Project' (2020), and the 'U-Headquarter and Culture Complex' (2022).
The firm has participated in exhibitions such as the △'Seoul Biennale of Architecture and Urbanism' (DDP, 2021), △'100 Architects of the Year International Exhibition' (Culture Station Seoul 284, 2019), △'Venice Biennale Architecture Exhibition_The FAR Game' (Giardini, Venice, Italy, Korean Pavilion, 2016), and △'life of welcome and illusion' (a demolition site in Bukahyeon-dong, Seoul, 2016), and served as curator of the Global Studio at the 2021 Seoul Biennale of Architecture and Urbanism. It has also carried out numerous social projects, including the △'School Culture and Arts Space' project (Gyeonggi Cultural Foundation, 2021) and the △'Universe Space' project (Good Neighbors child-friendly space, 2020). Recently it won the German Design Award (2022) and an iF Design Award (2021) main prize, and it holds numerous other overseas award credentials as well.
Heejun Sim studied as an exchange student at ETH Zurich in Switzerland and graduated (Diploma) from the University of Stuttgart in Germany. He gained professional experience at the European architecture offices Renzo Piano Building Workshop (Paris), Herzog & de Meuron (Basel), and Rasch & Bradatsch (Stuttgart). He currently serves as an adjunct professor in the Department of Architecture at the University of Seoul and at the Graduate School of Architecture at Chung-Ang University, and is active as a policy committee member of the New Architects Association, an SH Cheongjinho architect, and a steering committee member of the Master Architect program.
Sujeong Park studied architectural engineering at Kwangwoon University and studied as an exchange student at Delft University of Technology in the Netherlands. She graduated (Diploma) from the University of Stuttgart in Germany and gained professional experience at Behnisch Architekten (Stuttgart), Mecanoo Architects (Delft), and Oikos (Korea, Wageningen). She currently serves as an adjunct professor in the Department of Architecture at Kwangwoon University, and has been appointed as a policy committee member of the New Architects Association, a Seoul Metropolitan Government public architect, a landscape committee member for Dongjak-gu, and an architectural review committee member for Anseong City. 02-542-3947