
Hanssem Announces Spring 2022 Lifestyle Trends, Reveals Model House Details
Proposes ‘C.U.R.E’ as the Keyword for Spring Lifestyle Trends
Hanssem Co., Ltd., a comprehensive home interior specialist, has announced its ‘Spring 2022 Lifestyle Trends,’ beginning with the unveiling of new model house products on its online platform Hanssem.com (www.hanssem.com). The trend Hanssem proposes this time is a new residential space solution that heals the weary daily lives of modern people and helps them prepare for the post-COVID era.
Hanssem has selected ‘C.U.R.E’ as the keyword for its Spring 2022 Lifestyle Trends, conveying the meaning of ‘healing’ the minds of modern people worn down by pandemic daily life. Focusing on the latest residential environment trends of ▲Concealed ▲Uncomplicated ▲Restore, and amid the social change of transitioning into the post-COVID (Endemic) era, the company concentrated on realizing homes imbued with harmony, health, and success.
▲Concealed refers to high-end finishing methods that ‘hide’ visually unnecessary seams, such as trimless walls, baseboard-less finishes, minus molding, and hidden doors. The doors and walls of a home are fitted with various finishing materials, including door casings and frames, baseboards, and ceiling moldings. In the past, ornate finishing materials were design elements that beautified the home, but recently the trend of concealing such seams so as not to disrupt our line of sight is drawing attention. On the ceiling, instead of a main light, indirect lighting such as recessed lights and line lighting is used. Except for spaces requiring bright light, such as a study or children’s room, ‘discreet’ lighting is applied overall, adding a sense of spaciousness to the space.
▲As the value of Uncomplicated gains attention, interiors utilizing simple neutral-tone colors such as white, beige, and oak are showcased. Interiors decorated simply with minimal materials and simple colors create a calm yet stable atmosphere. In addition, a distinctive feature is the installation of larger storage cabinets than before, to store the belongings that have accumulated during prolonged stays at home. Typically, the standard construction method was to cover the remaining space above the roughly 2-meter body height of a storage cabinet with ceiling finishing material, but recently custom storage cabinets that eliminate the finishing material and are installed to fit the wall snugly from floor to ceiling are drawing attention. Furthermore, a handleless type that minimizes protruding handles on kitchen and cabinet doors was applied throughout to achieve a simple design.
▲Through the keyword Restore, the company proposes various rest spaces where family members can gather in one place, share their concerns, encourage one another, and recharge from their tiring daily lives. Space solutions for family relaxation were prepared, including a tea-ceremony space where the family gathers to drink tea, a family study where they gather to enjoy hobbies, and a larger bathroom to comfortably wrap up a busy day.
▲The company focused on the need for a space where one can healthily prepare for post-COVID (Endemic) daily life. Through this announcement, the two newly unveiled model houses offer a glimpse of the lifestyle of a ‘New Normal’ home that achieves smooth communication and a healthy life balance amid a non-face-to-face, contactless daily routine.
Spring Lifestyle Announcement, Introducing Two New Model Houses
Since its Fall 2021 Lifestyle Trends announcement, Hanssem has collaborated with top domestic architectural design firms to propose differentiated space solutions that reflect the latest interior trends and original ideas. These two new model houses were also developed together with external architectural design firms ‘WGNB (Wallga&Brothers)’ and ‘Design Tomorrow.’
The model houses Hanssem unveils this time are two types—▲Live Like a Poem and ▲Seamless House—containing space solutions that reflect the latest interior trends and customer lifestyles. A distinctive feature is that the original design concepts of renowned domestic architectural designers were realized using Hanssem Rehaus furniture and building materials.
▲The ‘Live Like a Poem’ model house, which reinterprets the life of a scholar (seonbi) in a modern way, was showcased in collaboration with the design firm ‘WGNB (Wallga&Brothers).’ With a sales floor area of 29 pyeong, this model house is set as the home of a three-person family—a couple in their 30s and 40s and their elementary-school daughter. The original ideas of WGNB, which reinterpret the lyrical life of the old scholar with a modern sensibility, stand out.
‘Live Like a Poem’ draws its inspiration for the image of the most comfortable home from the lyrical life of the old scholar, reciting poetry and drinking tea. To create a warm and calm space expressing the scholar’s life, white and beige colors were used throughout to provide unity. The living room was created as a place of communication where the family gathers together. Instead of boldly removing the TV, a framed artwork was installed, along with a ‘modular sofa’ and ‘armchairs’ that can be freely rearranged into any desired configuration. Rather than watching TV, the living room was designed to be a place of active communication where the family can sit together and share comfortable conversation.
The living room balcony space was made into a low, floor-seating platform where one can relax while enjoying a tea ceremony. A ‘Zen sliding’ interior door was installed to separate the living room balcony from the living room space; with a design reminiscent of the lattice of a hanok, it adds an oriental feel to the living room. A distinctive feature of the living room hallway is that the areas where the ceiling meets the wall and the wall meets the floor are finished with ‘hidden molding.’ While finishing is usually done with molding 3–6 cm wide, ‘hidden molding’ is not visible to the eye, creating the effect of making the living room appear wider and more refined. For the doors of the master bedroom and study located at the end of the hallway, ‘trimless doors’ were installed. By eliminating the door casing where the wall meets the door, the ceiling, walls, floor, and door were finished cleanly, as if seamlessly connected as one.
▲The ‘Seamless House,’ a home that erases the boundaries of space, has a sales floor area of 49 pyeong and was decorated in collaboration with the design firm ‘Design Tomorrow.’ The ‘Seamless House’ embodies the diverse lifestyles of a three-person family: a music-director husband, an influencer wife, and their middle-school child. ‘Seamless’ means ‘without seams’ in English, and this model house can be interpreted as an ‘open and connected home.’ Reflecting the trend of the times that values the diverse lifestyles of family members, it was designed so that various activities can be carried out without spatial restrictions. Here, one can discover the designer’s playful ideas of removing the boundaries of space and emphasizing continuity and expandability.
First, the entire wall connecting the entrance to the study was filled with custom built-in storage from floor to ceiling, realizing an interior concept of continuity and expandability. In addition, built-in storage was installed throughout the dressing room, living room, and other areas to expand storage space. It helps neatly store the clutter that has accumulated at home during the prolonged COVID-19 pandemic, completing a minimalist interior.
The study was decorated as a multipurpose space that can be used freely and in various ways according to the family members’ lifestyles—serving as the husband’s workroom, a place for family communication, and the child’s study room. In particular, one wall of the study was fitted with a sliding door, designed to connect directly to the middle-school child’s room. The middle-school child, who has many online classes, can conveniently move back and forth between the room and the study and use it as needed.
In addition, the overall color saturation was lowered to complete a neutral-tone home that is calm yet resembles nature. The building materials making up the walls and floors used toned-down colors such as ivory and natural oak, while the furniture doors in the kitchen and study spaces were given dark brown accents, creating a calm yet luxurious feel.
Meanwhile, Hanssem has unveiled the two model houses on its online platform Hanssem.com; after experiencing the model house content, customers who select the model house style they are interested in and click to request a consultation are connected so they can receive the desired consultation at a nearby dealership anywhere in the country.
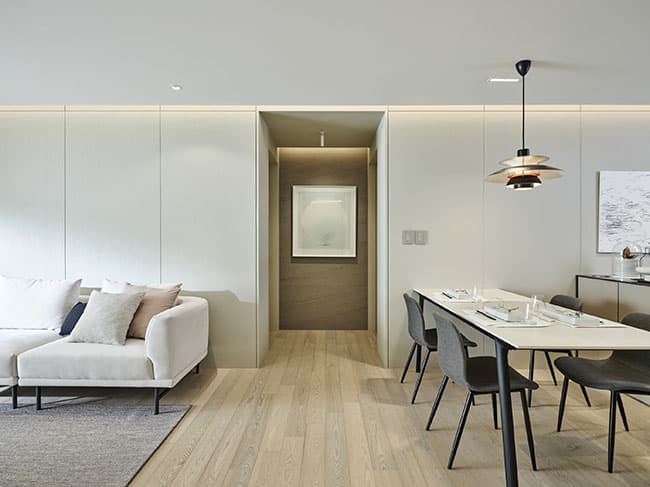
▲ ‘Live Like a Poem’—A view of the living room and kitchen where the family gathers together
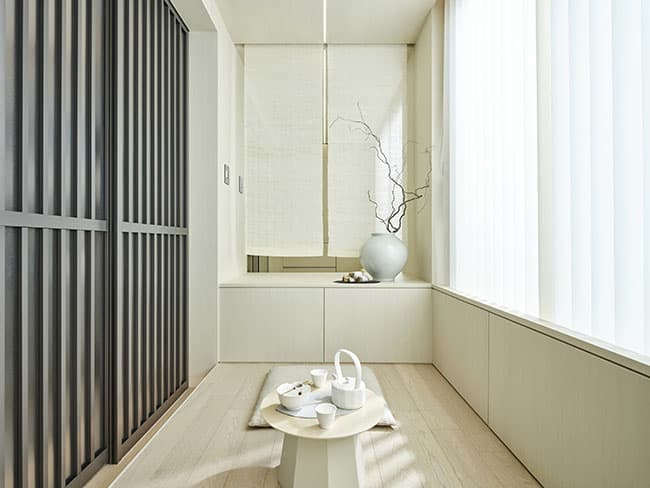
▲ ‘Live Like a Poem’—A balcony space where one can relax while enjoying a tea ceremony
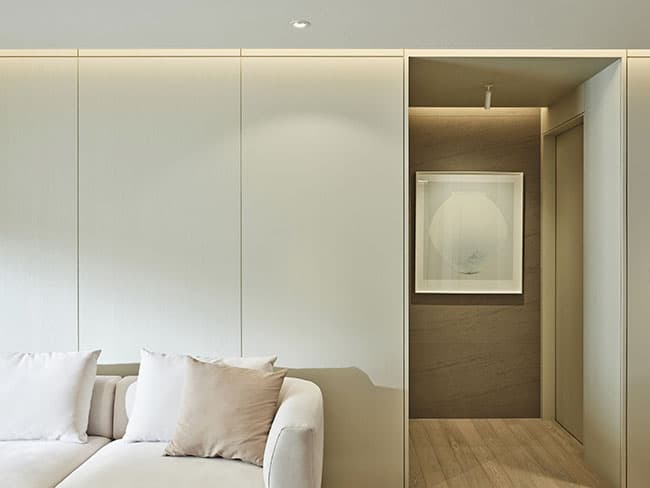
▲ ‘Live Like a Poem’—A finishing method that conceals seams such as door casings, moldings, and baseboards
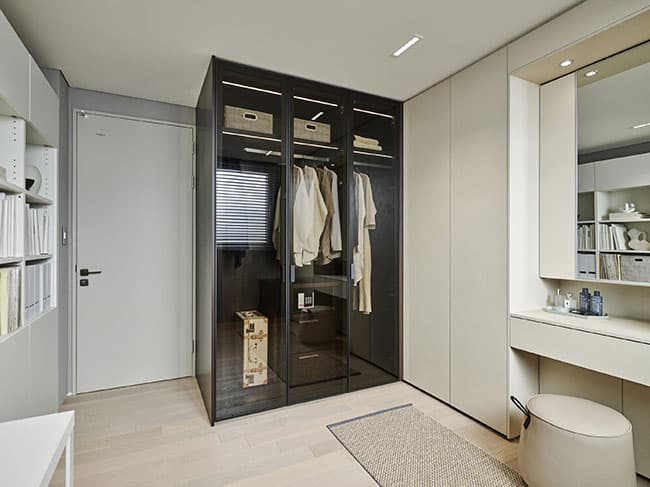
▲ ‘Live Like a Poem’—A custom storage cabinet installed to fit the wall snugly
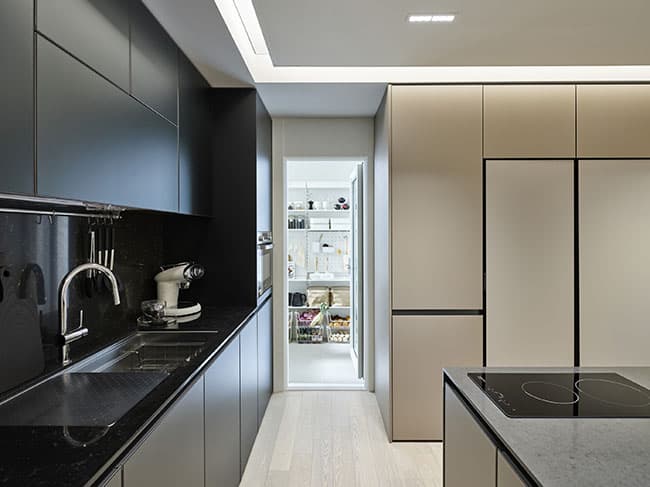
▲ ‘Live Like a Poem’—Handleless kitchen doors and various storage spaces
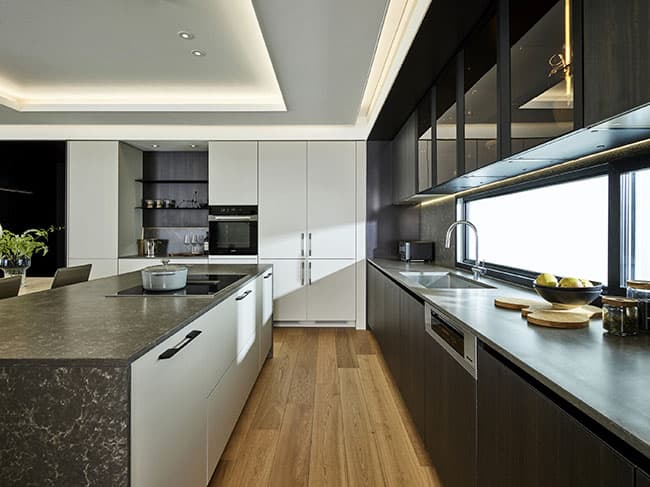
▲ ‘Seamless House’—A view of the living room and kitchen where continuity and expandability stand out
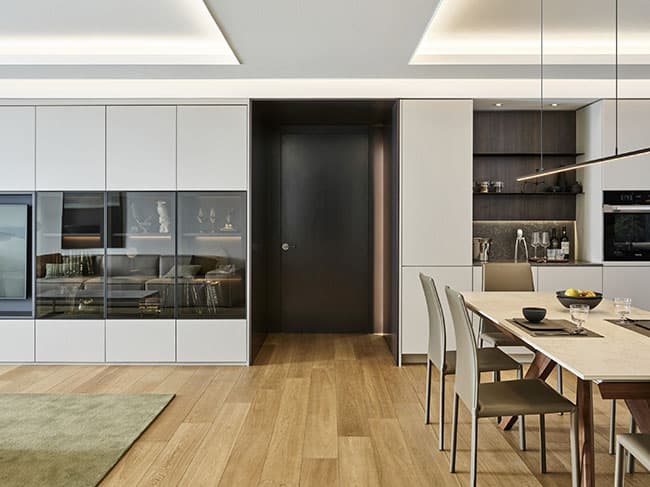
▲ ‘Seamless House’—A custom built-in storage cabinet connecting from the entrance to the study
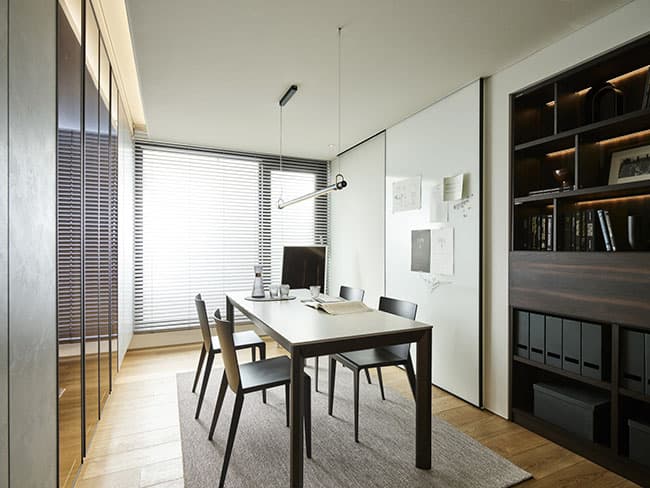
▲ ‘Seamless House’—A view of the study where the whole family can gather
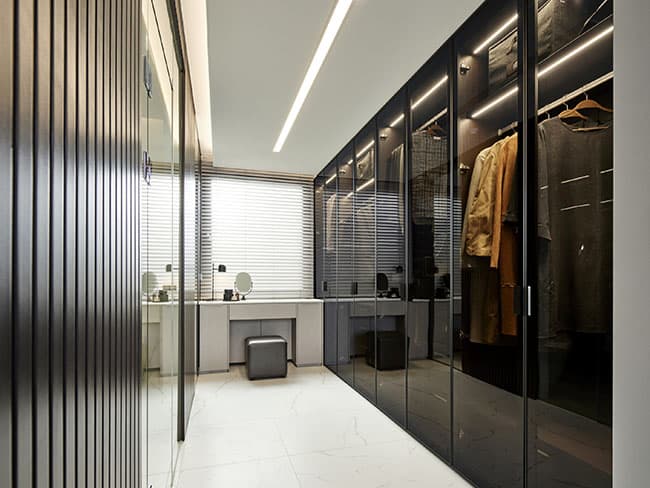
▲ ‘Seamless House’—A home completed in a nature-like neutral tone
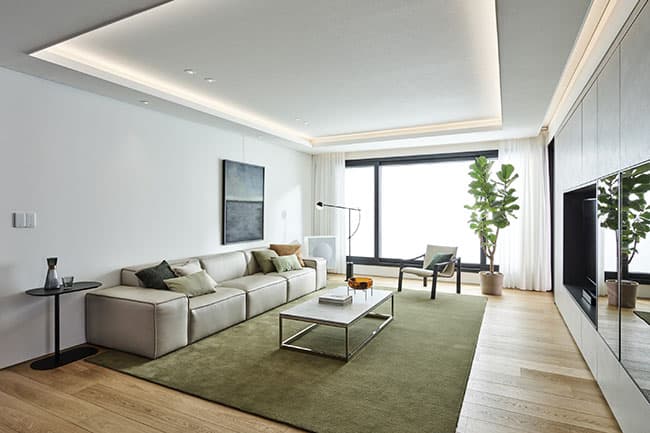
▲ ‘Seamless House’—A Kitchenbach kitchen where luxury stands out
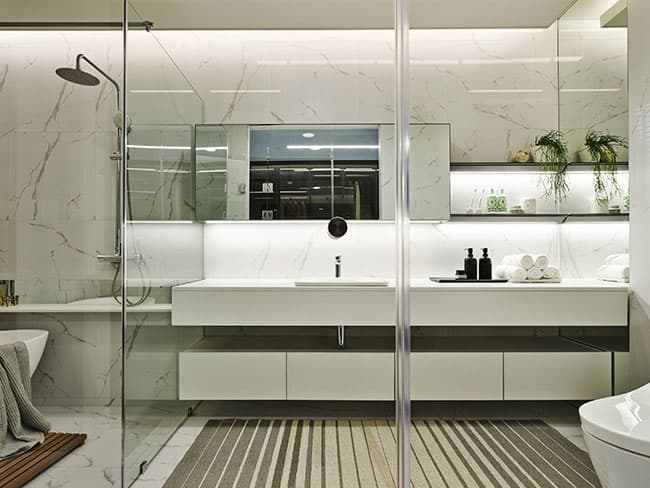
▲ ‘Seamless House’—A dressing room with softly lit bronze glass doors and custom storage
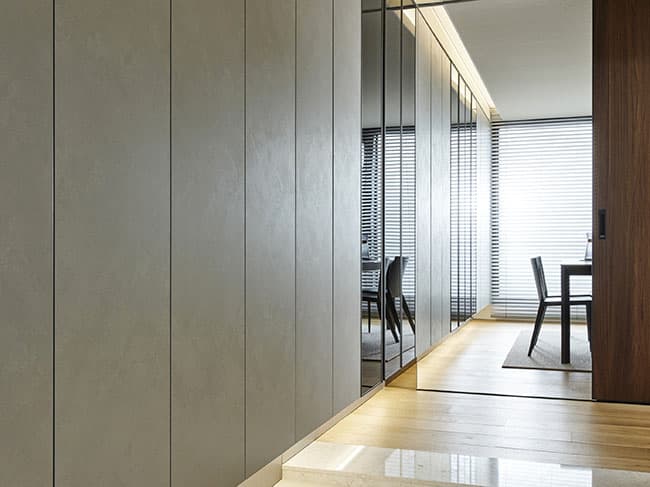
▲ ‘Seamless House’—A deluxe master bathroom utilizing a frameless glass wall