
Kumho Industrial announced that it has developed ‘CURE SPACE,’ a new apartment floor-plan design that takes into account the social distancing that has become part of everyday life since the outbreak of COVID-19 (novel coronavirus infection).
Some of the designs were already applied on a trial basis, in part, to ‘Yeoju Station Kumho Eoullim Vertis,’ which went on sale this past March, and Kumho Industrial plans to expand their application to Kumho Eoullim sales complexes that go on sale in the future.
Kumho Industrial said it designed the new floor plan by viewing the home not as a mere living space but as a healing space. The floor plan is characterized by the inclusion of ▲the ‘CURE PANTRY (clean room + pantry space),’ which can block viruses entering from outside, and ▲the ‘CURE OFFICE (home office space),’ which provides a comfortable work-from-home environment.
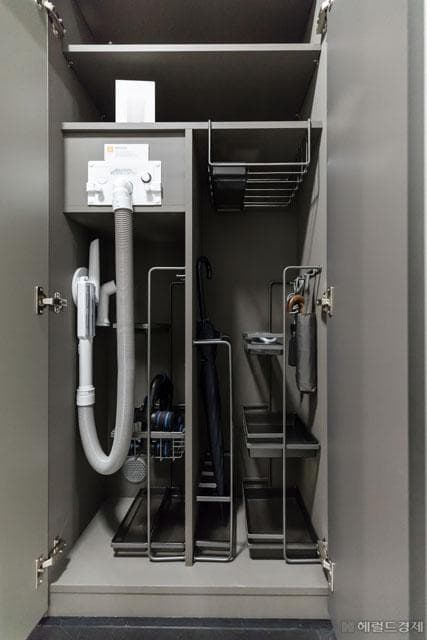
The ‘CURE PANTRY’ is a separate space that divides the entrance from the living room in order to fundamentally block the inflow of external viruses. Along the path leading to the living room, a pantry, air-shower purifier, brush purifier, and clothing care unit are installed. When returning home, residents can completely brush off the viruses that clung to their body and clothes before entering the house. The ‘CURE OFFICE,’ which allows a home office to be set up, was also placed in the floor plan. Moving away from the conventional three-bedroom layout, an additional separate space was configured for remote work, homeschooling, and the like.
An official from Kumho Industrial’s Product Design Team, who played a leading role in developing the floor plan, said, “COVID-19 is changing not only residential lifestyles but even the way we work,” adding, “Through steady analysis and research of social phenomena, we will present customized products that lead market changes and trends.” 02-6303-0342