
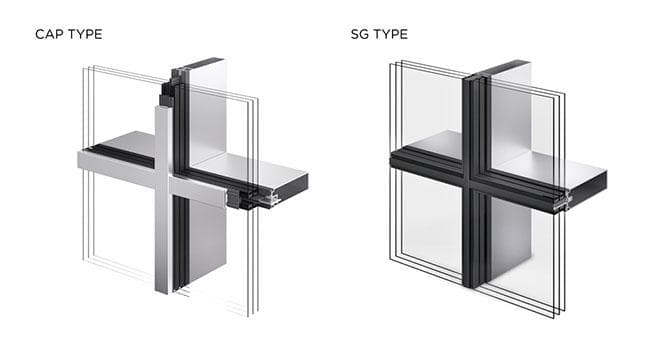
Eagon Windows, a leading Korean specialist in system windows and doors, is launching 'EFS 40', a new curtain wall product that pairs a slim design reflecting the latest architectural trends with excellent airtightness and thermal insulation performance.
Eagon Windows' 'Façade Series' is a lineup dedicated to the façades of buildings and neighborhood living facilities, ranging from the EWW 150, launched in August 2020, to the newly introduced EFS 40.
The new 'EFS 40' showcases the meticulous engineering of Eagon Windows' research team, which has specialized in windows, doors, and curtain walls for more than 30 years. In particular, to guard against leakage at the junction where horizontal and vertical bars meet—a common issue in curtain walls—an EPDM Intersection Gasket was newly developed and applied. This not only prevents leakage in the new product but also enhances its airtightness performance.
In addition, the 'EFS 40', characterized by a slim face width roughly equivalent to two knuckles of an adult's thumb, offers more than just a slim design: compared with the company's existing products, it secures ample glass engagement depth, so it is free from problems such as glass detaching from the frame or the spacer bar between panes becoming exposed. Above all, an advantage of the new 'EFS 40' curtain wall is that it places no restrictions on glass thickness, allowing it to accommodate the diverse glass specifications customers desire. On top of this, the company additionally developed the EWS 60 SG, a window dedicated to high-insulation Structure Glazing, dramatically improving the thermal insulation performance of door application areas.
A Eagon Windows official said, "The new EFS 40 curtain wall is a high-end product that not only maximizes aesthetic appeal through its slim face width but also boasts excellent thermal insulation and airtightness performance," adding, "We will continue to lead industry trends through ongoing research and development and the launch of products that reflect consumer needs."
Meanwhile, the specially designed multi-lines in the profile, combined with adapters of various designs, make a building's façade even more attractive. Above all, this combination allows a building's corners to be rendered in an even slimmer design, making it well suited to minimalist architectural design. 1522-1271